

19 Sep Wood Fired Oven Ventilation Guide for Luxury Homes
Wood Fired Oven Ventilation Guide for Luxury Homes
A beautifully built pizza oven should command attention for its flame, finish, and food – not for smoke drifting across the terrace or lingering beneath a covered lanai. This wood fired oven ventilation guide addresses the decisions that protect performance, comfort, and the architectural integrity of a premium installation. Ventilation is not an accessory added after the oven is selected. It is part of the oven system from the first drawing.
Start With the Oven’s Intended Setting
An outdoor oven in an open backyard has very different ventilation demands than an oven placed under a roofline, within a summer kitchen, or inside a restaurant. The more enclosed the setting, the less forgiving the design becomes. Smoke, heat, and combustion gases must have a deliberate path from the oven chamber to a properly designed chimney and safely above the structure.
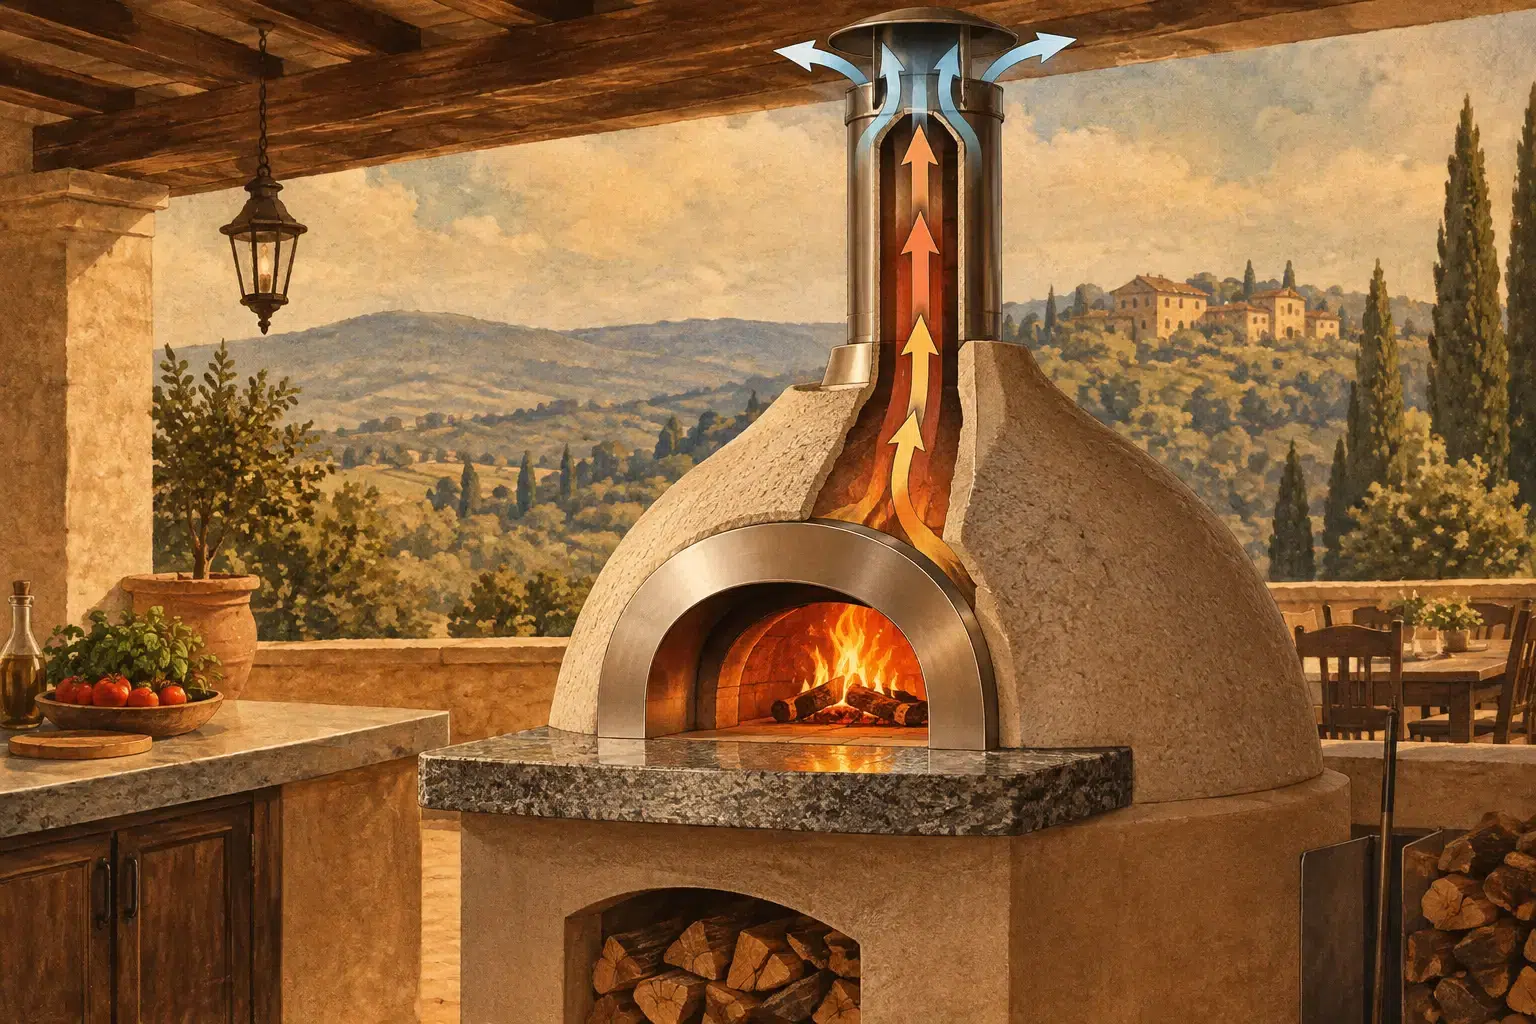
A traditional wood-fired oven draws through a vent located at the front of the dome, above the oven opening. As the fire heats the flue and chimney, rising hot gases create draft. That draft pulls smoke away from the cook and out of the oven. When the chimney, oven opening, and surrounding enclosure are designed as one, the result feels effortless: a clear oven mouth, a clean cooking zone, and a fire that responds predictably.
For a luxury outdoor kitchen, ventilation should also respect the visual composition. The chimney may become a crisp architectural vertical, be finished in stone or stucco to complement the kitchen, or rise discreetly through a pavilion roof. Its appearance matters, but its proportions and termination height matter more.
The Fundamentals of Wood Fired Oven Ventilation
Draft is the engine behind clean operation
Draft is created when the chimney is warm and tall enough to move combustion gases upward. A cold chimney at startup naturally drafts less efficiently, which is why a few minutes of initial smoke can be normal with a wood-fired oven. Once the fire establishes and the flue path warms, smoke should move decisively toward the vent.
Poor draft is usually not solved by simply burning more wood. Oversized or damp logs, a chimney that is too short, an improperly sized flue, and unfavorable wind conditions can all disrupt airflow. In some cases, the oven itself is performing as designed but the surrounding structure is creating a pressure or wind problem that was never considered during planning.
A real firebrick oven brings a meaningful advantage here. Its thermal mass stores heat, supports stable cooking conditions, and creates the serious, authentic fire environment expected from a true pizza oven. Yet even exceptional masonry deserves a chimney system engineered to match. Fine materials cannot compensate for an undersized flue or a termination point trapped beneath a roofline.
Chimney height must clear the building and the wind
The chimney needs to terminate high enough to release smoke away from occupied areas and avoid turbulence caused by nearby roofs, parapets, trees, or taller portions of the home. Exact requirements depend on local building code, appliance specifications, roof geometry, and whether the installation is residential or commercial.
This is especially relevant in coastal and storm-prone regions, where wind can be persistent and unpredictable. A low chimney that performs acceptably on a calm afternoon may spill smoke when wind crosses a roof edge or pushes down into a covered kitchen. Thoughtful chimney height and placement help the system draft consistently across changing conditions.
The visible stack should be specified early, before a pergola, roof, decorative hood, or second-story sightline makes adjustment difficult. Forno Nardona approaches custom oven planning as an architectural exercise because the best solution is rarely a last-minute penetration through a finished roof.
Clearance is both a safety and design issue
Wood-fired ovens generate intense radiant heat. The oven body, chimney connector, and chimney require appropriate clearances from combustible framing, finishes, insulation, and furnishings. Those clearances are determined by the approved oven system, chimney components, local code, and installation instructions. They are not a place for guesswork or aesthetic compromise.
A stucco surround, tile finish, or stone veneer may look noncombustible from the outside while wood framing sits behind it. The same is true of an elegant ceiling above an outdoor kitchen. A qualified installer must understand the full assembly, including framing, air gaps, flashing, insulation, and listed components where required.
For indoor applications, the stakes are higher. The oven area may need a dedicated chimney route, noncombustible floor and wall protection, combustion-air considerations, and coordination with mechanical systems. Indoor wood-fired cooking can be spectacular, but it demands professional design and approval rather than a simplified outdoor detail brought inside.
Covered Outdoor Kitchens Need More Than a Chimney
A roof over an oven creates a refined entertaining space, but it also changes the ventilation conversation. The chimney must pass through the structure with correct clearances and weatherproof flashing. The roof framing must accommodate the penetration without compromising the intended fire-rated assembly. Above the roof, the termination must remain clear of nearby construction and positioned for reliable draft.
The oven should not be treated like a grill pushed against the back wall of a pavilion. Its mouth needs breathing room for the operator, space for loading wood, and an unobstructed route for smoke to enter the vent. A low decorative hood or beam too close to the oven face can interfere with both comfort and performance.
When planning a covered installation, consider these questions before finalizing cabinetry and finishes:
- Will the chimney run straight and vertical, or will the roof layout force offsets?
- Is there adequate clearance around the oven and chimney for the approved assembly?
- Where will smoke travel on a breezy evening when guests are seated nearby?
- Can the structure accommodate inspection, cleaning, and future maintenance?
A direct vertical chimney path is generally the cleanest solution. Offsets may be possible in certain engineered systems, but they add complexity and should never be chosen merely to preserve a decorative ceiling detail.
Indoor and Commercial Installations Require Deeper Coordination
An indoor wood-fired oven becomes a focal point for a dining room, hospitality venue, or open kitchen. It also becomes part of the building’s life-safety and mechanical plan. Restaurant operators must account for local fire and health authorities, occupancy conditions, grease and smoke management where applicable, chimney routing, make-up air, and access for service.
A hybrid wood-and-gas oven introduces another layer of coordination. The gas system must be professionally sized and installed, while the wood-burning mode still requires a correctly designed exhaust path. The appeal is obvious: flexible operation without giving up the theater and flavor of a real fire. The installation, however, should be treated with the same discipline as any premium commercial cooking equipment.
For residential interiors, mechanical ventilation in the room does not replace the oven’s chimney. Exhaust fans can affect pressure inside a home and, if poorly coordinated, may compete with chimney draft. A knowledgeable design team evaluates the whole environment rather than assuming more ventilation automatically means better ventilation.
Avoid the Shortcuts That Create Smoke Problems
The most common ventilation failures begin with decisions made to simplify construction. A chimney that stops too low, a flue selected without regard to the oven opening, combustible framing installed too close to hot components, or a roofed enclosure designed before the oven dimensions are known can all lead to costly corrections.
Another frequent mistake is treating the first fire as the test of whether ventilation was designed correctly. New masonry ovens require a careful curing process. Small, controlled fires drive residual moisture from the oven gradually. Rushing that process can damage the masonry and will not provide a meaningful test of full-temperature performance.
Fuel quality also affects the experience. Use properly seasoned hardwood, stored dry and sized appropriately for the oven. Wet wood produces excessive smoke, slows ignition, and can make a sound chimney appear inadequate. Clean-burning fuel and a well-managed fire make ventilation work as intended.
Maintenance Protects Draft and Presentation
A chimney is not install-and-forget equipment. Ash, soot, creosote, nesting material, and wind-blown debris can restrict airflow over time. The needed cleaning interval depends on how often the oven is used, the fuel burned, and the way fires are managed. A high-use commercial oven deserves a planned inspection schedule; a residential oven should still be checked regularly, particularly before a major entertaining season.
Inspect the chimney cap, flashing, exterior finish, and visible joints as part of routine care. In coastal settings, corrosion-resistant materials and attentive inspection are particularly valuable. Water intrusion can affect surrounding finishes and, in freeze-prone areas, can create long-term masonry concerns.
A properly ventilated wood-fired oven lets the craftsmanship speak for itself. Plan the fire path with the same care you give to the tile, the counter material, and the view from the terrace, and every gathering begins with the right kind of atmosphere: heat, aroma, and a clear invitation to stay awhile.
No Comments